Share this with your friends


+12138349560
Compass
18839 Plummer St, Northridge, CA 91324
- $1,172,000
- 3
- BD
- 2
- BA
- 1,631
- SqFt




- Sold Price
- $1,172,000
- List Price
- $1,169,000
- Closing Date
- Jan 20, 2026
- MLS#
- 25591229
- Year Built
- 1961
- Bedrooms
- 3
- Bathrooms
- 2
- Living Sq. Ft
- 1,631
- Lot Size
- 7,202
- Days on Market
- 91
- Property Type
- Single Family Residential
- Style
- Mid-Century
- Stories
- 1
Property Description
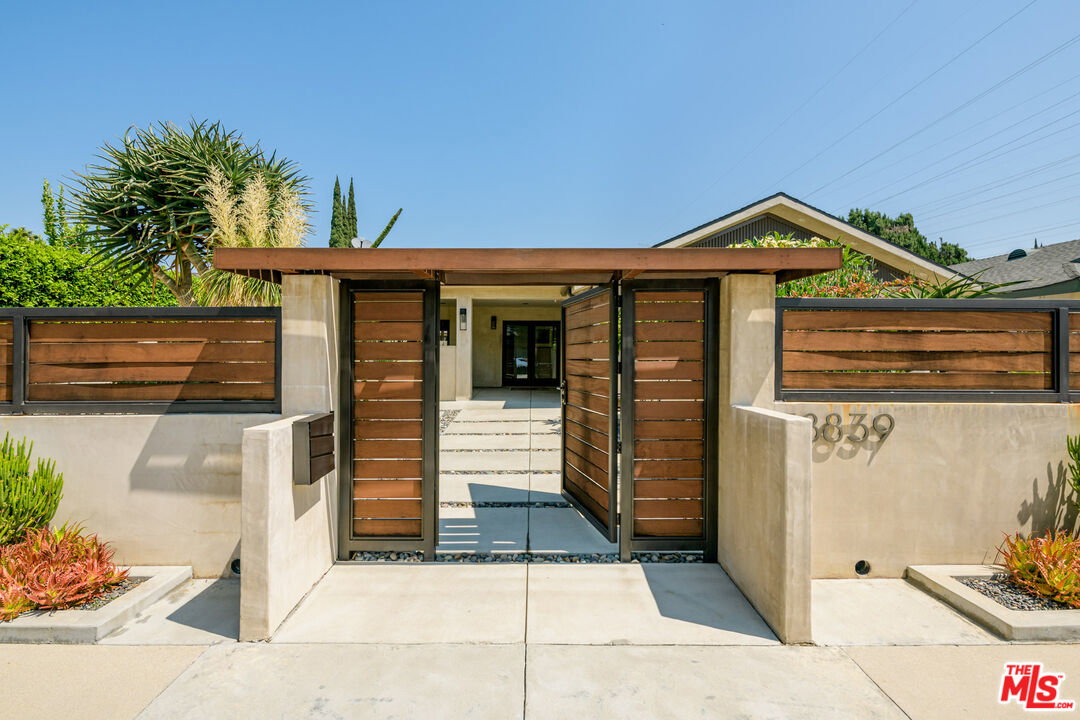
Beautifully renovated with designer details, this 3 bed / 2 bath home blends high-end finishes and thoughtful upgrades in a charming Valley locale. Featuring custom concrete walkways, serene water fountain, lush drought-tolerant landscaping and garden, Mexican river rock accents, and curated decking. The exterior includes smooth Santa Barbara stucco, an outdoor pool shower, custom accordion doors and pergola, iron gates, and Brazilian Ipe wood privacy fencing. Inside, enjoy real oak floors, South American porcelain tile, abundant natural light evoking an indoor-outdoor flow, and custom automatic blinds. The epicurean kitchen offers island seating, modern appliances, and open access to the formal dining room, with seamless transitions to al fresco dining by the pool. The primary suite boasts a spa-like bath with a Roman Jacuzzi tub, custom vanity, private outdoor seating, and stunning Missoni garden wallpaper. The backyard features a remodeled pool with Pentair system and an adjacent outdoor fire pit for relaxed evenings. The detached 2+ car garage, with epoxy floors and dual doors, offers ideal flex space for a gym, office, or creative studio. A true gem with exceptional private outdoor living, this home is a perfect combination of original architectural integrity and resort-style design. Close to The Vineyards at Porter Ranch, Fashion Center shopping, dining, entertainment, fitness, and local award-winning schools! Welcome home.
Additional Information
- Lot Description
- Fenced Yard, Front Yard, Back Yard, Gutters, Fenced
- Other Buildings
- Other
- Bedroom Features
- Primary Retreat
- Kitchen Features
- Galley Kitchen
- Pool
- Yes
- Pool Description
- Other, Heated
- Heat
- Central
- Cooling
- Air Conditioning
- View
- None
- Number of Cars in Garage
- Garage
- School District
- Los Angeles Unified
What's Your Home Worth?
Thinking of selling or interested in learning about a neighbor's house? We can help you see what it's worth.
Mortgage Calculator
Courtesy of Serhant California, Inc, Catherine Ammann - CA DRE#01894083 Selling Office: .
The information being provided by CARETS (CLAW, CRISNet MLS, DAMLS, CRMLS, i-Tech MLS, and/or VCRDS)is for the visitor's personal, non-commercial use and may not be used for any purpose other than to identifyprospective properties visitor may be interested in purchasing.Any information relating to a property referenced on this web site comes from the Internet Data Exchange (IDX)program of CARETS. This web site may reference real estate listing(s) held by a brokerage firm other than thebroker and/or agent who owns this web site.The accuracy of all information, regardless of source, including but not limited to square footages and lot sizes, isdeemed reliable but not guaranteed and should be personally verified through personal inspection by and/or withthe appropriate professionals. The data contained herein is copyrighted by CARETS, CLAW, CRISNet MLS,DAMLS, CRMLS, i-Tech MLS and/or VCRDS and is protected by all applicable copyright laws. Any disseminationof this information is in violation of copyright laws and is strictly prohibited.CARETS, California Real Estate Technology Services, is a consolidated MLS property listing data feed comprisedof CLAW (Combined LA/Westside MLS), CRISNet MLS (Southland Regional AOR), DAMLS (Desert Area MLS),CRMLS (California Regional MLS), i-Tech MLS (Glendale AOR/Pasadena Foothills AOR) and VCRDS (VenturaCounty Regional Data Share).