Share this with your friends


+12138349560
Compass
543 N June St, Los Angeles, CA 90004
- $3,872,051
- 4
- BD
- 4
- BA
- 3,845
- SqFt
- Sold Price
- $3,872,051
- List Price
- $3,895,000
- Closing Date
- Apr 29, 2026
- MLS#
- 26664467
- Year Built
- 1926
- Bedrooms
- 4
- Bathrooms
- 4
- Living Sq. Ft
- 3,845
- Lot Size
- 6,994
- Days on Market
- 12
- Property Type
- Single Family Residential
- Style
- Tudor
- Stories
- 2
Property Description
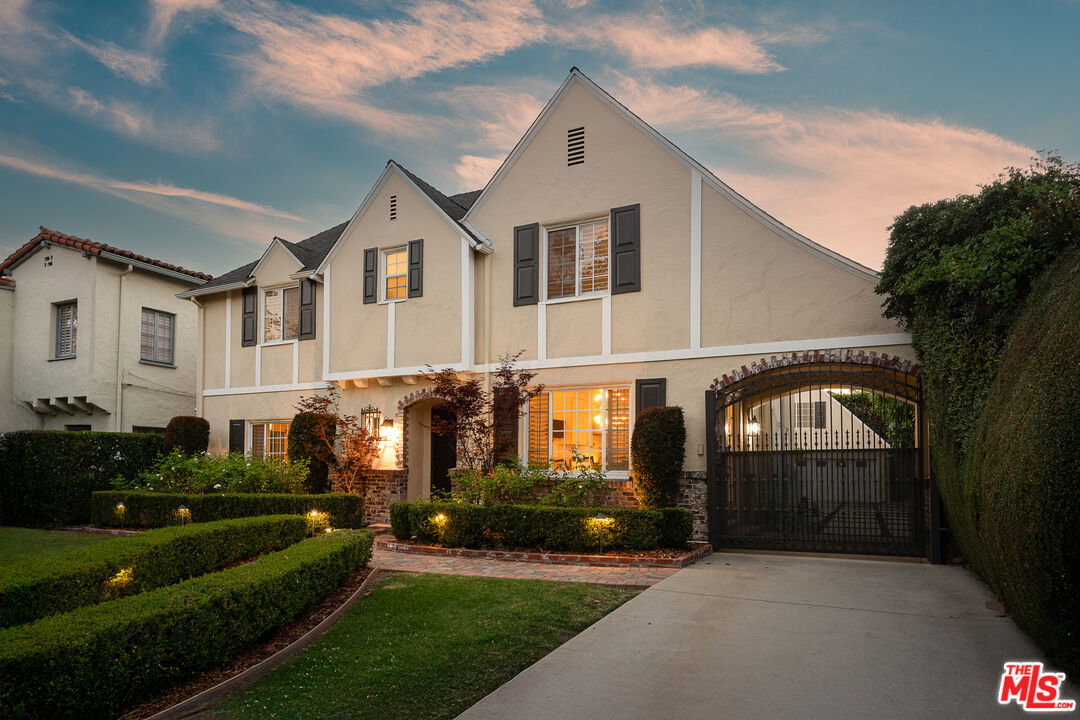
Now offered at a new, compelling price, 543 N June Street presents an exceptional opportunity to own a beautifully renovated English Tudor estate in Hancock Park combining architectural character, modern livability, and resort-style amenities at a value rarely seen in the neighborhood. On one of Hancock Park's beautifully tree-lined streets, this expansive residence blends timeless 1920s design with a thoughtful contemporary renovation. Soaring ceilings, elegant details, and rich hardwood floors create a sense of scale and sophistication, while the flexible floor plan is ideal for both entertaining and everyday living.The home features generous formal and informal living spaces, a chef's kitchen with premium appliances, and effortless indoor-outdoor flow to a private backyard retreat complete with pool, spa, and multiple entertaining areas. A detached guest house adds rare versatility perfect for visitors, extended family, or a private office.Upstairs, well-proportioned bedroom suites offer privacy and comfort, with the primary suite serving as a tranquil escape featuring spa-like finishes and abundant natural light. The property has been professionally maintained and is move-in ready, offering immediate enjoyment with long-term value.Significantly repriced to reflect today's market, this home represents a unique opportunity to acquire a Hancock Park estate of this size, condition, and caliber delivering classic architecture, meaningful outdoor space, and flexibility that newer builds often lack.
Additional Information
- Other Buildings
- GuestHouse
- Bedroom Features
- All Bedrooms Up, Primary Suite
- Kitchen Features
- Gourmet Kitchen, Remodeled, Island
- Pool
- Yes
- Pool Description
- Heated And Filtered, Private
- Spa
- Yes
- Heat
- Central
- Cooling
- Multi/Zone, Central, Air Conditioning
- View
- None
- Number of Cars in Garage
- Driveway Gate, Electric Vehicle Charging Station(s), Private Garage, Garage Is Detached, Driveway
- Water
- Public
What's Your Home Worth?
Thinking of selling or interested in learning about a neighbor's house? We can help you see what it's worth.
Mortgage Calculator
Courtesy of Compass, Martin Beck - CA DRE#01778125 Selling Office: .
The information being provided by CARETS (CLAW, CRISNet MLS, DAMLS, CRMLS, i-Tech MLS, and/or VCRDS)is for the visitor's personal, non-commercial use and may not be used for any purpose other than to identifyprospective properties visitor may be interested in purchasing.Any information relating to a property referenced on this web site comes from the Internet Data Exchange (IDX)program of CARETS. This web site may reference real estate listing(s) held by a brokerage firm other than thebroker and/or agent who owns this web site.The accuracy of all information, regardless of source, including but not limited to square footages and lot sizes, isdeemed reliable but not guaranteed and should be personally verified through personal inspection by and/or withthe appropriate professionals. The data contained herein is copyrighted by CARETS, CLAW, CRISNet MLS,DAMLS, CRMLS, i-Tech MLS and/or VCRDS and is protected by all applicable copyright laws. Any disseminationof this information is in violation of copyright laws and is strictly prohibited.CARETS, California Real Estate Technology Services, is a consolidated MLS property listing data feed comprisedof CLAW (Combined LA/Westside MLS), CRISNet MLS (Southland Regional AOR), DAMLS (Desert Area MLS),CRMLS (California Regional MLS), i-Tech MLS (Glendale AOR/Pasadena Foothills AOR) and VCRDS (VenturaCounty Regional Data Share).