Share this with your friends


+12138349560
Compass
1026 Oak Grove Dr, Los Angeles, CA 90041
- $1,416,000
- 3
- BD
- 3
- BA
- 1,573
- SqFt




- Sold Price
- $1,416,000
- List Price
- $1,195,000
- Closing Date
- Nov 20, 2025
- MLS#
- 25606271
- Year Built
- 1925
- Bedrooms
- 3
- Bathrooms
- 3
- Living Sq. Ft
- 1,573
- Lot Size
- 5,117
- Days on Market
- 15
- Property Type
- Single Family Residential
- Style
- Spanish
- Stories
- 2
Property Description
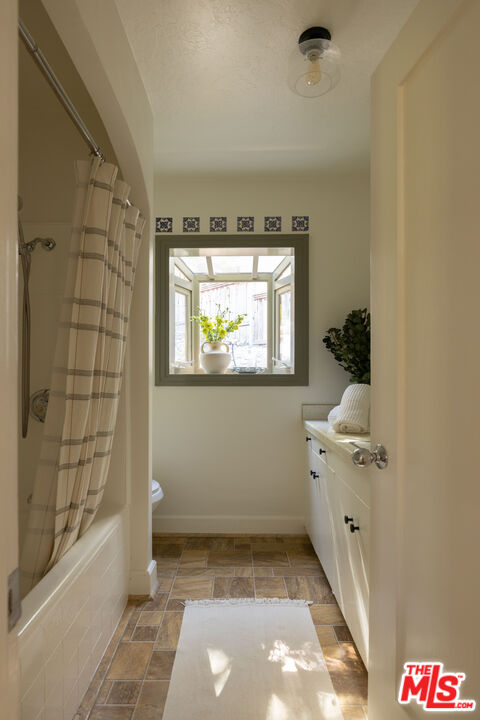
Perched gracefully on a hilltop where Eagle Rock meets Highland Park, this 1925 Spanish Revival blends timeless architecture with effortless SoCal living - a home where light, structure, and landscape are perfectly in sync, each enhancing the other as the day unfolds. Inside, the architecture is pure poetry of the era: vintage casement windows in the living and dining rooms frame expansive views of the San Gabriel Mountains; coved ceilings and an exquisite Batchelder fireplace define the heart of the home. Original refinished hardwood floors and arched passageways draw the eye from one airy space to the next, while French doors open wide to invite in hillside breezes. Upstairs, two bedrooms - both potential primary suites - offer distinct moods. One opens through French doors to overlook the terraced garden and a century-old oak; the other features a generous built-out closet and an ensuite powder room. Two baths share the level: one an authentic vintage space with a bay window and hand-painted Spanish tile, the other a tranquil ensuite retreat. The terraced backyard unfolds like an artist's landscape - featuring native succulents, a raised planting bed of herbs, and bougainvillea rest under the expansive canopy of a native coastal oak tree. Additionally, nestled off the outside patio is a petite, separate casita with Arroyo stone accents and French doors - the perfect painter's studio, office, or meditation space. Below, the lower level expands the home's versatility: an inviting living area with a relaxed Joshua Tree vibe, complete with its own bath and private entry - ideal as a guest suite, creative retreat, or in-law apartment. Close to Eagle Rock's family-friendly favorites, culturally and creatively rich Highland Park, and Pasadena's historical charm - this is classic Spanish architecture reimagined for easy, elevated California living.
Additional Information
- Lot Description
- Fenced Yard, Back Yard
- Other Buildings
- Other
- Pool Description
- None
- Heat
- Central, Heat Pump
- Cooling
- Central, Air Conditioning, Heat Pump(s)
- View
- Hills, City, Mountains, Canyon
- Number of Cars in Garage
- Garage - 1 Car, Driveway, Direct Entrance
- School District
- Los Angeles Unified
What's Your Home Worth?
Thinking of selling or interested in learning about a neighbor's house? We can help you see what it's worth.
Mortgage Calculator
Courtesy of Coldwell Banker Realty, Marissa McMillon - CA DRE#02149044 Selling Office: .
The information being provided by CARETS (CLAW, CRISNet MLS, DAMLS, CRMLS, i-Tech MLS, and/or VCRDS)is for the visitor's personal, non-commercial use and may not be used for any purpose other than to identifyprospective properties visitor may be interested in purchasing.Any information relating to a property referenced on this web site comes from the Internet Data Exchange (IDX)program of CARETS. This web site may reference real estate listing(s) held by a brokerage firm other than thebroker and/or agent who owns this web site.The accuracy of all information, regardless of source, including but not limited to square footages and lot sizes, isdeemed reliable but not guaranteed and should be personally verified through personal inspection by and/or withthe appropriate professionals. The data contained herein is copyrighted by CARETS, CLAW, CRISNet MLS,DAMLS, CRMLS, i-Tech MLS and/or VCRDS and is protected by all applicable copyright laws. Any disseminationof this information is in violation of copyright laws and is strictly prohibited.CARETS, California Real Estate Technology Services, is a consolidated MLS property listing data feed comprisedof CLAW (Combined LA/Westside MLS), CRISNet MLS (Southland Regional AOR), DAMLS (Desert Area MLS),CRMLS (California Regional MLS), i-Tech MLS (Glendale AOR/Pasadena Foothills AOR) and VCRDS (VenturaCounty Regional Data Share).