Share this with your friends


+12138349560
Compass
713 N Sierra Bonita Ave, Los Angeles, CA 90046
- $1,827,000
- 5
- BD
- 5
- BA
- 2,717
- SqFt








- Sold Price
- $1,827,000
- List Price
- $1,990,000
- Closing Date
- Sep 11, 2026
- MLS#
- 26868569
- Year Built
- 1924
- Bedrooms
- 5
- Bathrooms
- 5
- Living Sq. Ft
- 2,717
- Lot Size
- 5,437
- Days on Market
- 13
- Property Type
- Single Family Residential
- Style
- Contemporary
- Stories
- 2
Property Description
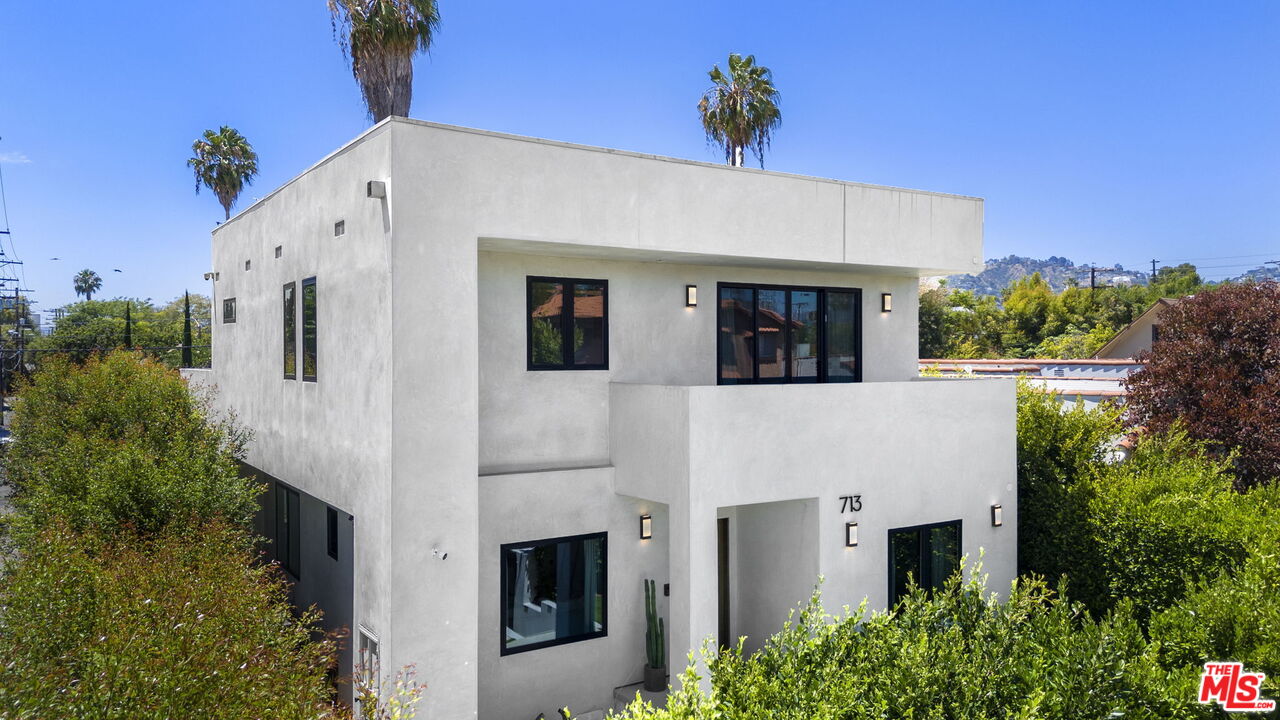
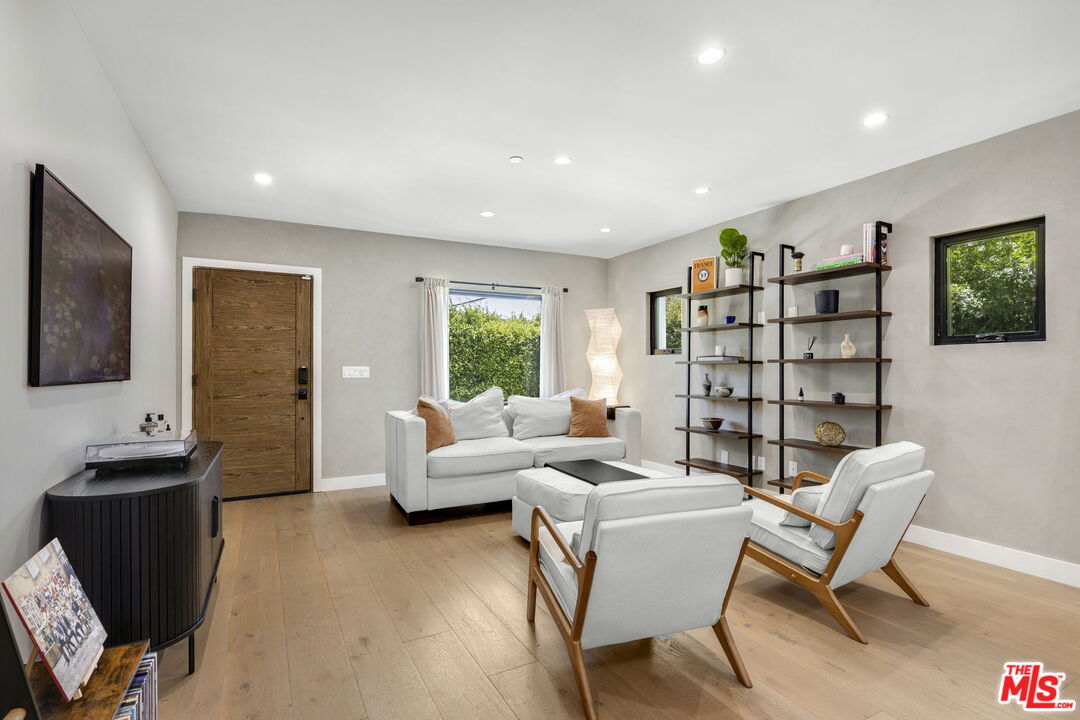
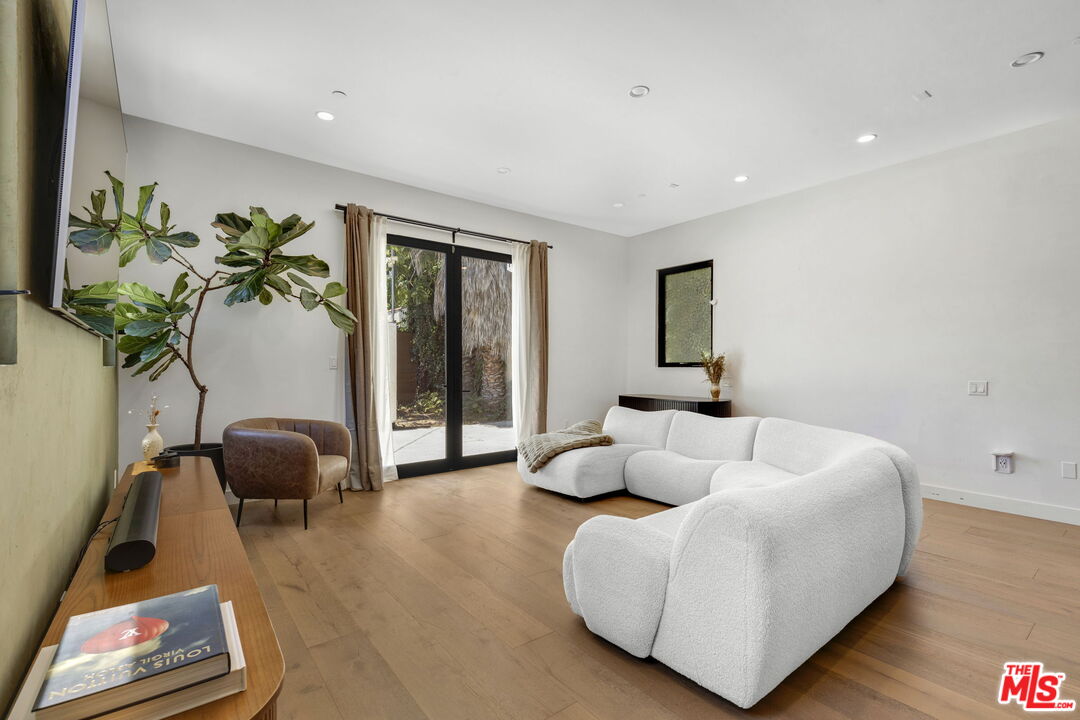
Hidden behind private gates and mature hedges, this newly rebuilt West Hollywood residence, completed in 2024, blends modern design with effortless indoor-outdoor living just moments north of Melrose. Thoughtfully reimagined from the ground up, the five-bedroom home features an open, light-filled floorplan designed for both everyday living and entertaining. The main level unfolds into a spacious great room anchored by a chef's kitchen with Viking appliances, a generous center island with gas cooktop, custom cabinetry, and dual beverage refrigerators. Three bedrooms on this floor each offer en-suite baths with artisanal tile and Hansgrohe fixtures, creating comfortable accommodations for family or guests. Occupying the upper level, the primary suite is a true retreat, complete with a private balcony, walk-in closet, and spa-inspired bath featuring dual vanities, a freestanding soaking tub, and a SteamSpa shower. An additional en-suite bedroom provides the flexibility for guests, a home office, or creative workspace. One of the home's standout features is the expansive rooftop deck, where panoramic views create the perfect backdrop for entertaining, sunset drinks, or quiet evenings under the stars. Modern conveniences include a tankless water heater, EV charging station, smart home security system, and LED lighting throughout. Ideally located just steps from Melrose Avenue, the home places West Hollywood's renowned shopping, dining, and entertainment within easy reach, with Hollywood and The Grove just minutes away.
Additional Information
- Other Buildings
- None
- Bedroom Features
- WalkInCloset
- Pool Description
- None
- Heat
- Central
- Cooling
- Central
- View
- Hills, City Lights, Tree Top
- Number of Cars in Garage
- Garage Is Detached, Detached, Garage - 1 Car
- Garage Spaces Total
- 1
What's Your Home Worth?
Thinking of selling or interested in learning about a neighbor's house? We can help you see what it's worth.
Mortgage Calculator
Courtesy of LPT Realty, Inc, Samantha Hampar - CA DRE#02218028 Selling Office: .
The information being provided by CARETS (CLAW, CRISNet MLS, DAMLS, CRMLS, i-Tech MLS, and/or VCRDS)is for the visitor's personal, non-commercial use and may not be used for any purpose other than to identifyprospective properties visitor may be interested in purchasing.Any information relating to a property referenced on this web site comes from the Internet Data Exchange (IDX)program of CARETS. This web site may reference real estate listing(s) held by a brokerage firm other than thebroker and/or agent who owns this web site.The accuracy of all information, regardless of source, including but not limited to square footages and lot sizes, isdeemed reliable but not guaranteed and should be personally verified through personal inspection by and/or withthe appropriate professionals. The data contained herein is copyrighted by CARETS, CLAW, CRISNet MLS,DAMLS, CRMLS, i-Tech MLS and/or VCRDS and is protected by all applicable copyright laws. Any disseminationof this information is in violation of copyright laws and is strictly prohibited.CARETS, California Real Estate Technology Services, is a consolidated MLS property listing data feed comprisedof CLAW (Combined LA/Westside MLS), CRISNet MLS (Southland Regional AOR), DAMLS (Desert Area MLS),CRMLS (California Regional MLS), i-Tech MLS (Glendale AOR/Pasadena Foothills AOR) and VCRDS (VenturaCounty Regional Data Share).