Share this with your friends


+12138349560
Compass
1518 N Beverly Dr, Beverly Hills, CA 90210
- $3,100,000
- 4
- BD
- 3
- BA
- 3,294
- SqFt




- Sold Price
- $3,100,000
- List Price
- $3,295,000
- Closing Date
- Mar 18, 2026
- MLS#
- 26647107
- Year Built
- 1928
- Bedrooms
- 4
- Bathrooms
- 3
- Living Sq. Ft
- 3,294
- Lot Size
- 7,051
- Days on Market
- 18
- Property Type
- Single Family Residential
- Style
- Spanish
- Stories
- 2
Property Description
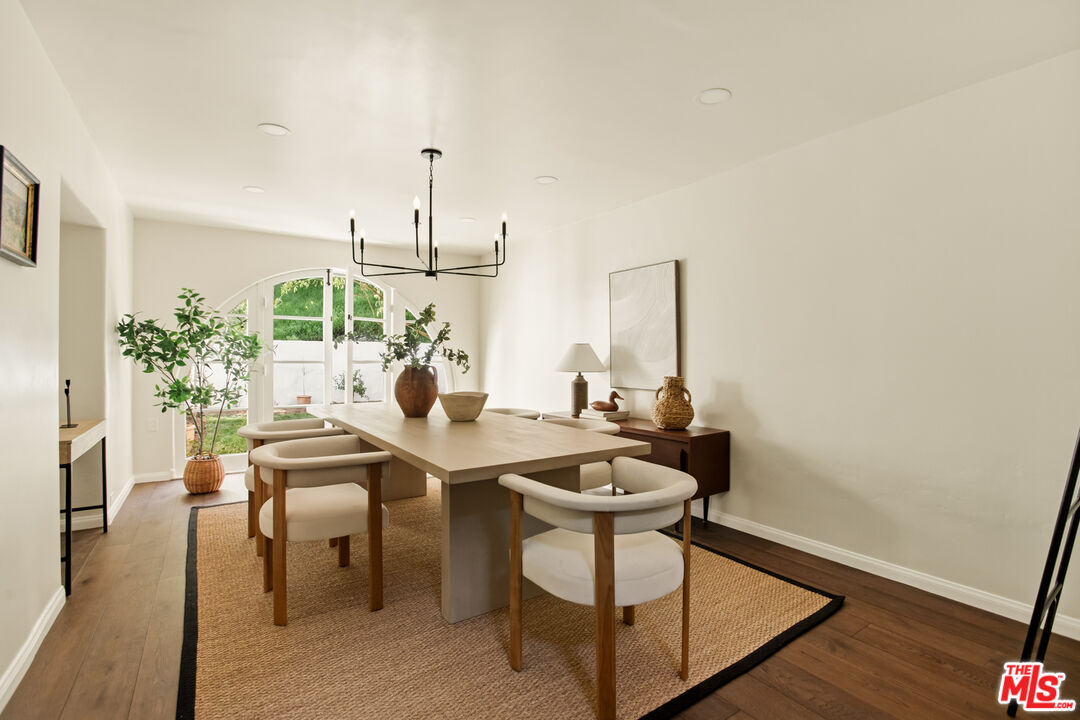
Located in the peaceful Beverly Crest area of BHPO, this 1928 Spanish home by architect James Conway built as his personal home, blends historic charm with modern comfort. With four bedrooms (one downstairs) and three newly remodeled bathrooms, the expansive living spaces remain special honoring the architecture while making it beautiful for today. The step-down living room features original details throughout with vaulted king post truss ceilings and an arched, tile laced hearth as the centerpiece. Double arched doors from the media and dining rooms open to a grassy yard and hardscaped patio, offering seamless indoor-outdoor flow, perfect for entertaining or enjoying California living at any time of day. A new chef's kitchen with eat-in dining features an 8 burner wolf range, ample storage space, double door SubZero fridge, side door entrance and direct entry from the 2 car garage with laundry. Upstairs are three generous bedrooms offering privacy and natural light. The primary suite features a double door step out balcony, both living and dressing areas, and the spa-like bathroom with double vanity and walk-in shower all showcasing Conway's design that draws light from both the front and back of the home. This rare offering combines the appreciation of real Los Angeles architecture with comforts, function, and proximity to nature. Being just minutes from Coldwater and Franklin Canyon Parks, in a strong school district, the character, lifestyle and long term value is an opportunity for a new owner to embrace its legacy while making it their own.
Additional Information
- Other Buildings
- None
- Pool Description
- None
- Heat
- Central
- Cooling
- Air Conditioning, Central, Ceiling Fan
- View
- Trees/Woods
- Number of Cars in Garage
- Driveway, Garage Is Attached, Garage - 2 Car
- Garage Spaces Total
- 2
What's Your Home Worth?
Thinking of selling or interested in learning about a neighbor's house? We can help you see what it's worth.
Mortgage Calculator
Courtesy of Keller Williams Realty Los Feliz, Ian Rhodes - CA DRE#01844869 Selling Office: .
The information being provided by CARETS (CLAW, CRISNet MLS, DAMLS, CRMLS, i-Tech MLS, and/or VCRDS)is for the visitor's personal, non-commercial use and may not be used for any purpose other than to identifyprospective properties visitor may be interested in purchasing.Any information relating to a property referenced on this web site comes from the Internet Data Exchange (IDX)program of CARETS. This web site may reference real estate listing(s) held by a brokerage firm other than thebroker and/or agent who owns this web site.The accuracy of all information, regardless of source, including but not limited to square footages and lot sizes, isdeemed reliable but not guaranteed and should be personally verified through personal inspection by and/or withthe appropriate professionals. The data contained herein is copyrighted by CARETS, CLAW, CRISNet MLS,DAMLS, CRMLS, i-Tech MLS and/or VCRDS and is protected by all applicable copyright laws. Any disseminationof this information is in violation of copyright laws and is strictly prohibited.CARETS, California Real Estate Technology Services, is a consolidated MLS property listing data feed comprisedof CLAW (Combined LA/Westside MLS), CRISNet MLS (Southland Regional AOR), DAMLS (Desert Area MLS),CRMLS (California Regional MLS), i-Tech MLS (Glendale AOR/Pasadena Foothills AOR) and VCRDS (VenturaCounty Regional Data Share).